


 Listed by MLSlistings Inc. / Listed By: Cephas Butler, Coldwell Banker Realty - Contact: 408-482-7694
 3523 Elmhurst Avenue Santa Clara, CA 95051
Active (1 Days)
$1,899,888 (USD)
OPEN HOUSE TIMES
-
OPENSat, Sep 191:00 pm - 4:00 pm
-
OPENSun, Sep 201:00 pm - 4:00 pm
Description
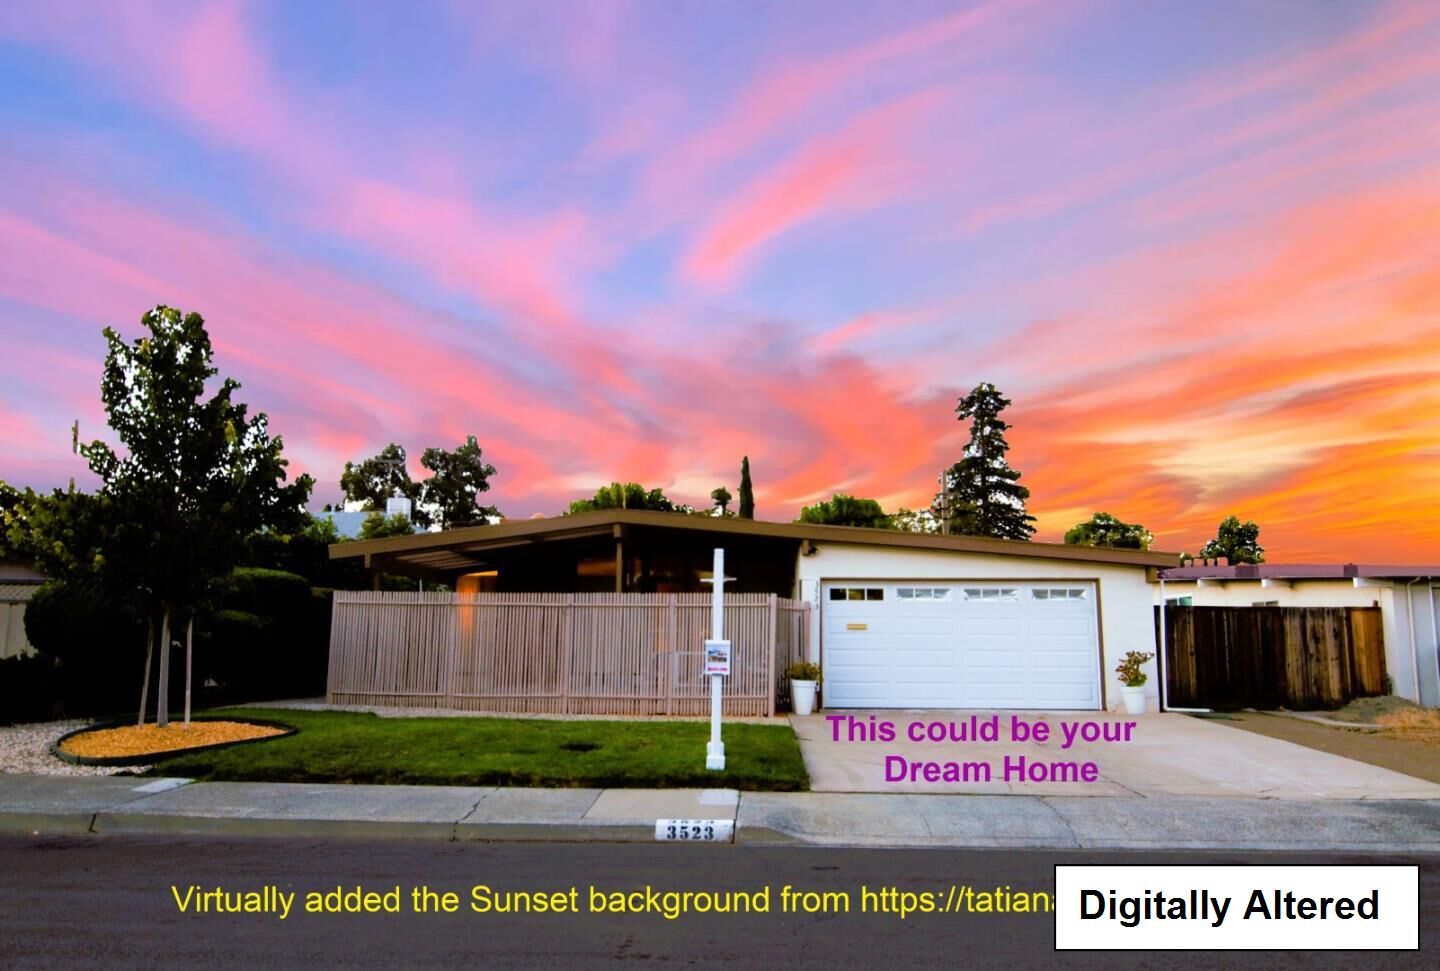
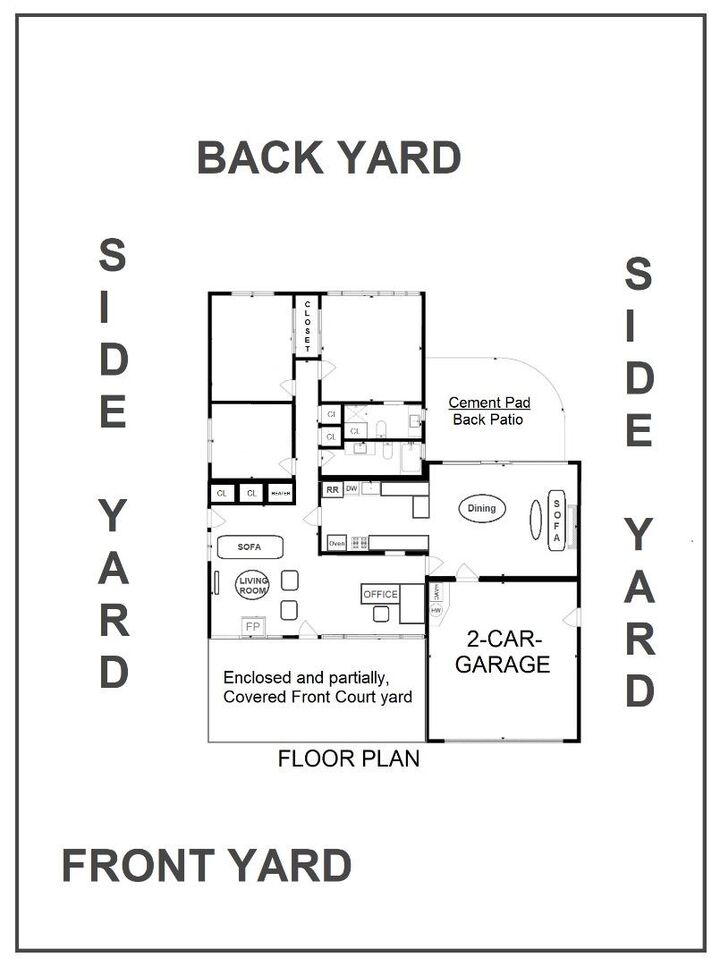
Hurry! Seize the opportunity for this Award Winning Cupertino Schools Home. This lovely 3-bedroom, 2-bath home of apprx. 1,401 sq.ft. is nestled on a quiet street in the Heart of Santa Clara (SC) with benefits from the City of SC municipal Utilities and its Free Annual Cleanup Campaign. Just a short walk to Maywood Park or the Eisenhower Elementary School. A short drive to Hwy 280, Apple Park, other Hi-Tech Companies, Pruneridge Golf Club, San Tomas Aquino or Saratoga Creek Trails, dining, shopping, and other nearby conveniences. Its prime location is in one of Silicon Valley's most desirable neighborhoods. Its large lot of apprx. 6,161 sq.ft, offers opportunities for a backyard Oasis, a desirable ADU or expanding the house and much more... Enjoy the back patio and front enclosed courtyard for your hobbies or any gatherings. Hardwood flooring is beneath the carpet. Just a little TLC to make it your dream home with your desirable kitchen and baths, indoor and outdoor living spaces withan open-floor plan of the living room, family room and dining combo sharing a warm fireplace for any gatherings. Design your dream gourmet kitchenwith soft-close cabinets, stainless steel appliances, quartz counters, a large island and a breakfast bar to entertaining your loved ones or guests.
MLS #:
ML82058858
ML82058858
Lot Size
6,161 SQFT
6,161 SQFT
Type
Single-Family Home
Single-Family Home
Year Built
1957
1957
Style
Ranch
Ranch
Views
Neighborhood
Neighborhood
School District
455
455
County
Santa Clara County
Santa Clara County
Listed By
Cephas Butler, DRE #01139164 CA, Coldwell Banker Realty, Contact: 408-482-7694
Source
MLSlistings Inc.
Last checked Sep 15 2026 at 2:25 PM GMT+0000
MLSlistings Inc.
Last checked Sep 15 2026 at 2:25 PM GMT+0000
Bathroom Details
- Full Bathrooms: 2
Interior Features
- In Garage
- Washer / Dryer
Kitchen
- 220 Volt Outlet
- Oven Range - Electric
- Cooktop - Electric
Property Features
- Fireplace: Wood Burning
- Foundation: Concrete Perimeter
- Foundation: Crawl Space
Heating and Cooling
- Central Forced Air - Gas
- None
Flooring
- Hardwood
- Carpet
Exterior Features
- Roof: Tar and Gravel
- Roof: Flat / Low Pitch
Utility Information
- Utilities: Water - Public, Individual Gas Meters, Individual Electric Meters, Public Utilities, Water - Individual Water Meter
- Sewer: Sewer Connected, Sewer In Street
- Energy: Energy Star Appliances, Double Pane Windows, Low Flow Shower, Low Flow Toilet
School Information
- Elementary School: Dwight D. Eisenhower Elementary
- Middle School: Warren E. Hyde Middle
- High School: Cupertino High
Garage
- Attached Garage
- On Street
Stories
- 1
Living Area
- 1,401 sqft
Additional Information: Los Gatos | 408-482-7694
Location
Estimated Monthly Mortgage Payment
*Based on Fixed Interest Rate withe a 30 year term, principal and interest only
Listing price
Down payment
%
Interest rate
%Mortgage calculator estimates are provided by Coldwell Banker Real Estate LLC and are intended for information use only. Your payments may be higher or lower and all loans are subject to credit approval.
Disclaimer: The data relating to real estate for sale on this website comes in part from the Broker Listing Exchange program of the MLSListings Inc.TM MLS system. Real estate listings held by brokerage firms other than the broker who owns this website are marked with the Internet Data Exchange icon and detailed information about them includes the names of the listing brokers and listing agents. Listing data updated every 30 minutes.
Properties with the icon(s) are courtesy of the MLSListings Inc.
Listing Data Copyright 2026 MLSListings Inc. All rights reserved. Information Deemed Reliable But Not Guaranteed.
Properties with the
 icon(s) are courtesy of the MLSListings Inc.
 Listing Data Copyright 2026 MLSListings Inc. All rights reserved. Information Deemed Reliable But Not Guaranteed.
