

 Listed by MLSlistings Inc. / Listed By: Marilyn Koron, Coldwell Banker Realty - Contact: 650-302-8776
 977 Pleasant Hill Road Redwood City, CA 94061
Active (2 Days)
$2,100,000 (USD)
OPEN HOUSE TIMES
-
OPENSun, Jul 262:00 pm - 4:00 pm
-
OPENSun, Aug 22:00 pm - 4:00 pm
Description
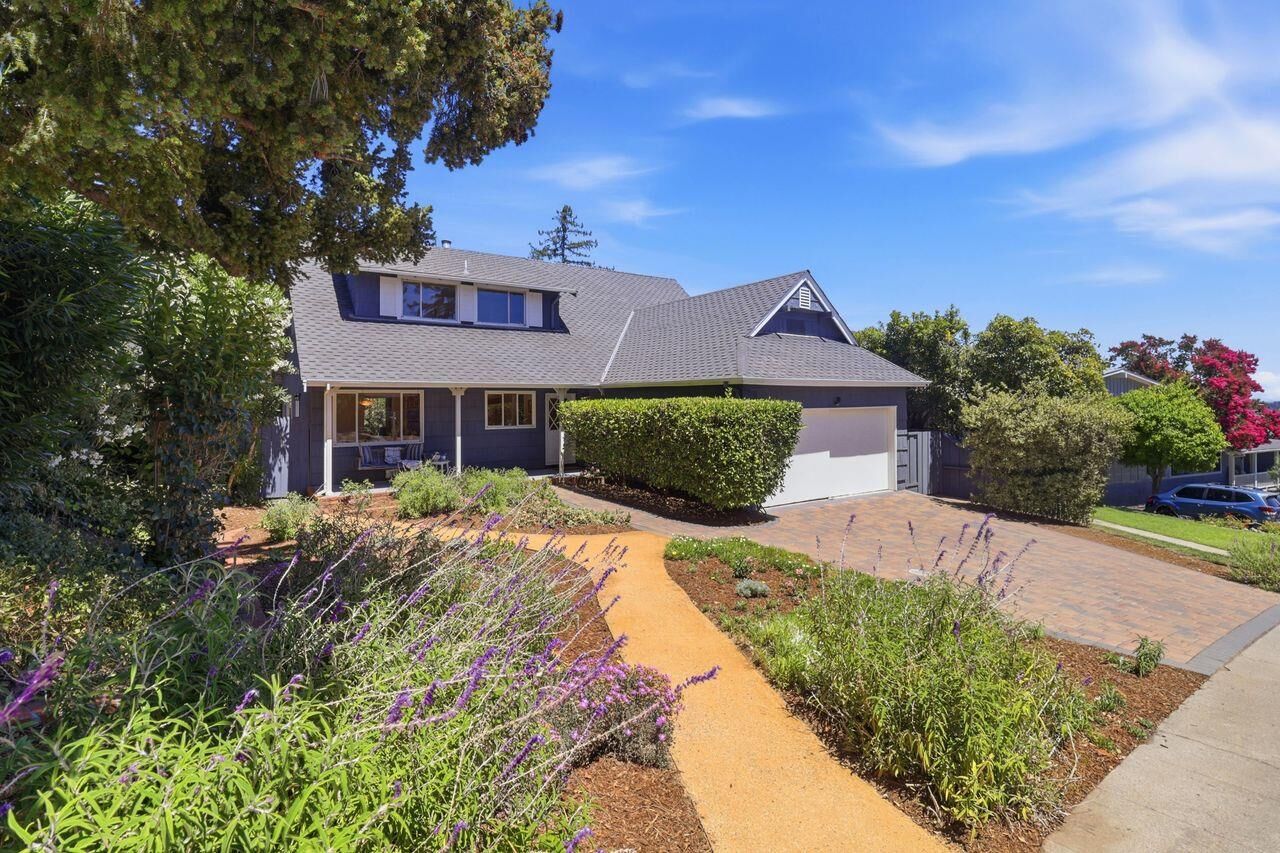
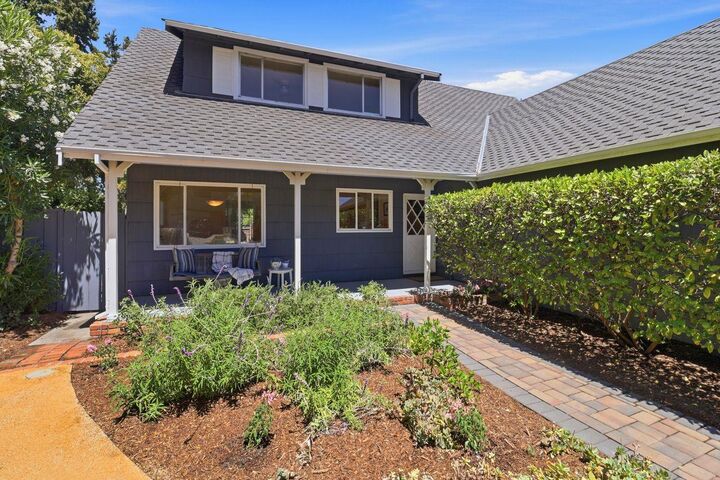
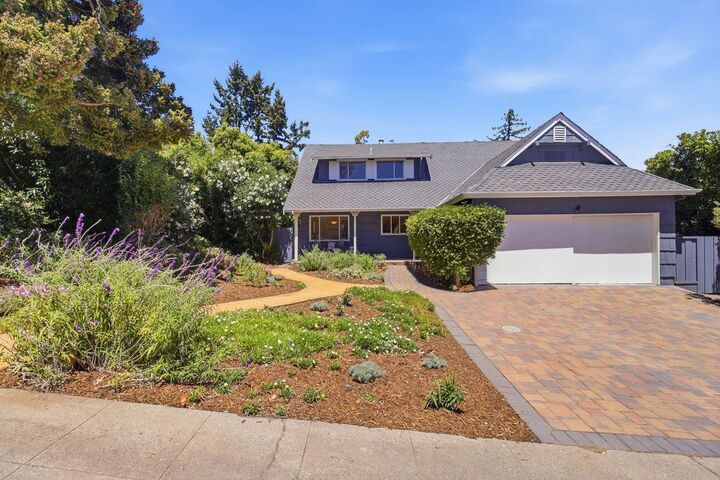
An inviting front porch swing welcomes you to this classic Farm Hill Neighborhood home. Open the door and feel the comfort of a home well loved. An eat-in kitchen has a vintage wall oven...a mid century antique that still cooks a perfect meal. Imagine the 70 thanksgiving meals prepared here! The kitchen opens to dining and living areas with a slider to the bckyrd. Main level has 2 beds and full bath. Upstairs has primary suite with his/hers closets and bath, and an additional 2 lrg beds and a 3rd bath. 2 car garage with high overhead space. Interior: Recently painted, several newer light fixtures added. Newer carpeting, newer flooring in 2 baths. Main level bath has newer vanity, sink, medicine cabinet and toilet. Rich hardwd floors throughout, all refinished. Set on a 8434 sf lot featuring: newer interlocking driveway pavers; newer fencing and landscaping; sod area with gopher wire; automatic sprinklers front and rear; BBQ & party patio area; garden shed, stunning views from upstairs bedrooms. Other features: all copper plumbing; kitchen and laundry wired/plumbed for both electric and gas. Located in one of the more sought-after neighborhoods in RWC on a friendly street, with Roy Cloud Elementary school district known for academic excellence, and minutes to Hwy 280.
MLS #:
ML82055459
ML82055459
Lot Size
8,434 SQFT
8,434 SQFT
Type
Single-Family Home
Single-Family Home
Year Built
1956
1956
School District
935
935
County
San Mateo County
San Mateo County
Listed By
Marilyn Koron, DRE #01021619 CA, Coldwell Banker Realty, Contact: 650-302-8776
Source
MLSlistings Inc.
Last checked Jul 26 2026 at 8:03 PM GMT+0000
MLSlistings Inc.
Last checked Jul 26 2026 at 8:03 PM GMT+0000
Bathroom Details
- Full Bathrooms: 3
Interior Features
- In Garage
Kitchen
- Oven - Built-In
- Countertop - Tile
Lot Information
- Grade - Mostly Level
Property Features
- Fenced
- Back Yard
- Balcony / Patio
- Sprinklers - Auto
- Storage Shed / Structure
- Fireplace: Living Room
- Fireplace: Gas Log
- Foundation: Concrete Perimeter
Heating and Cooling
- Central Forced Air - Gas
- Ceiling Fan
Flooring
- Hardwood
- Carpet
Exterior Features
- Roof: Shingle
Utility Information
- Utilities: Water - Public, Public Utilities
- Sewer: Sewer - Public
School Information
- Elementary School: Roy Cloud Elementary
Garage
- Off-Street Parking
- Attached Garage
Stories
- 2
Living Area
- 1,940 sqft
Additional Information: Half Moon Bay | 650-302-8776
Location
Estimated Monthly Mortgage Payment
*Based on Fixed Interest Rate withe a 30 year term, principal and interest only
Listing price
Down payment
%
Interest rate
%Mortgage calculator estimates are provided by Coldwell Banker Real Estate LLC and are intended for information use only. Your payments may be higher or lower and all loans are subject to credit approval.
Disclaimer: The data relating to real estate for sale on this website comes in part from the Broker Listing Exchange program of the MLSListings Inc.TM MLS system. Real estate listings held by brokerage firms other than the broker who owns this website are marked with the Internet Data Exchange icon and detailed information about them includes the names of the listing brokers and listing agents. Listing data updated every 30 minutes.
Properties with the icon(s) are courtesy of the MLSListings Inc.
Listing Data Copyright 2026 MLSListings Inc. All rights reserved. Information Deemed Reliable But Not Guaranteed.
Properties with the
 icon(s) are courtesy of the MLSListings Inc.
 Listing Data Copyright 2026 MLSListings Inc. All rights reserved. Information Deemed Reliable But Not Guaranteed.
